<-- style PDP --> 3 Field Crest Road, Caledon - Detached for sale for $1,199,000
  • sold
  • leased

3 Field Crest Road

Caledon, Ontario, L7C 1H4 - Inglewood

$1,199,000$000000

  • Neighbourhood

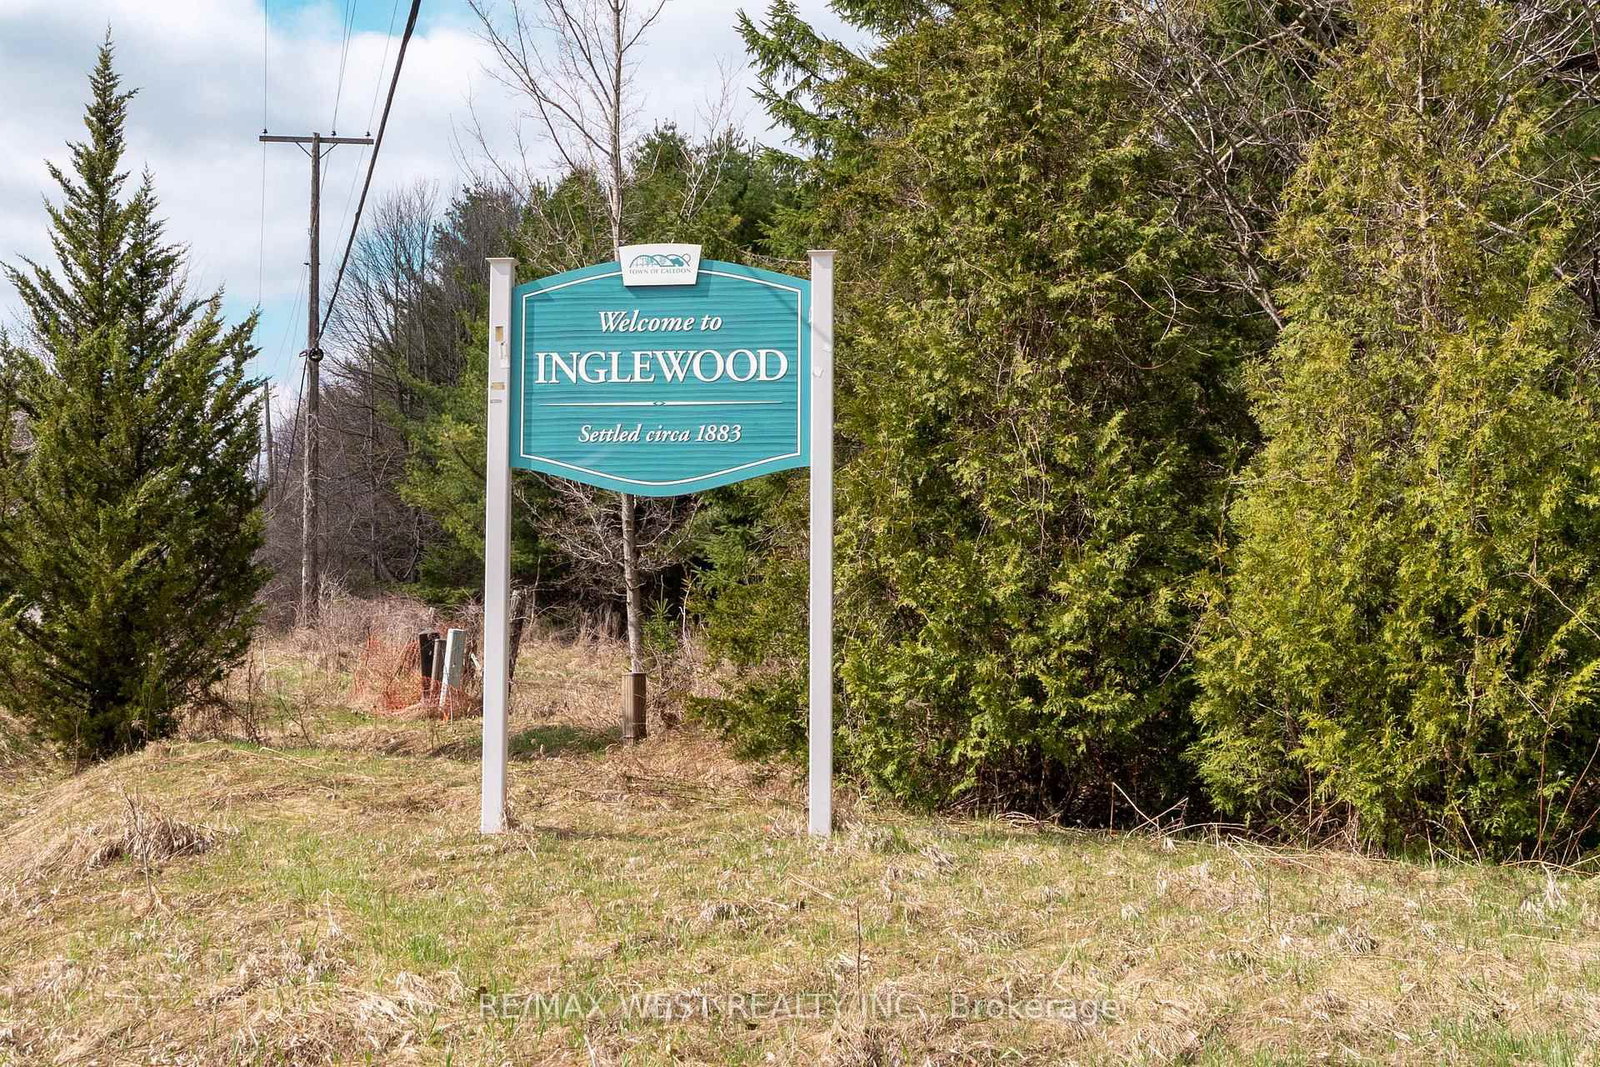
    Inglewood

  • Major Intersection

    W. Village Dr. & Field Crest Rd.

  • Listed Since: 191 day(s)

  • Last update: 109 day(s) ago

Overview

  • Property Type

    Detached, Bungalow

  • Bedrooms

    3 + 1

  • Bathrooms

    3

  • Basement

    Sep Entrance + Full

  • Kitchen

    1

  • Total Parking

    10 (2 Attached Garage)

  • Lot Size

    133.95x204.01 (Feet)

  • Taxes

    $6,651.00 (2025)

  • Type

    Freehold

Property Description

Property description for 3 Field Crest Road, Caledon

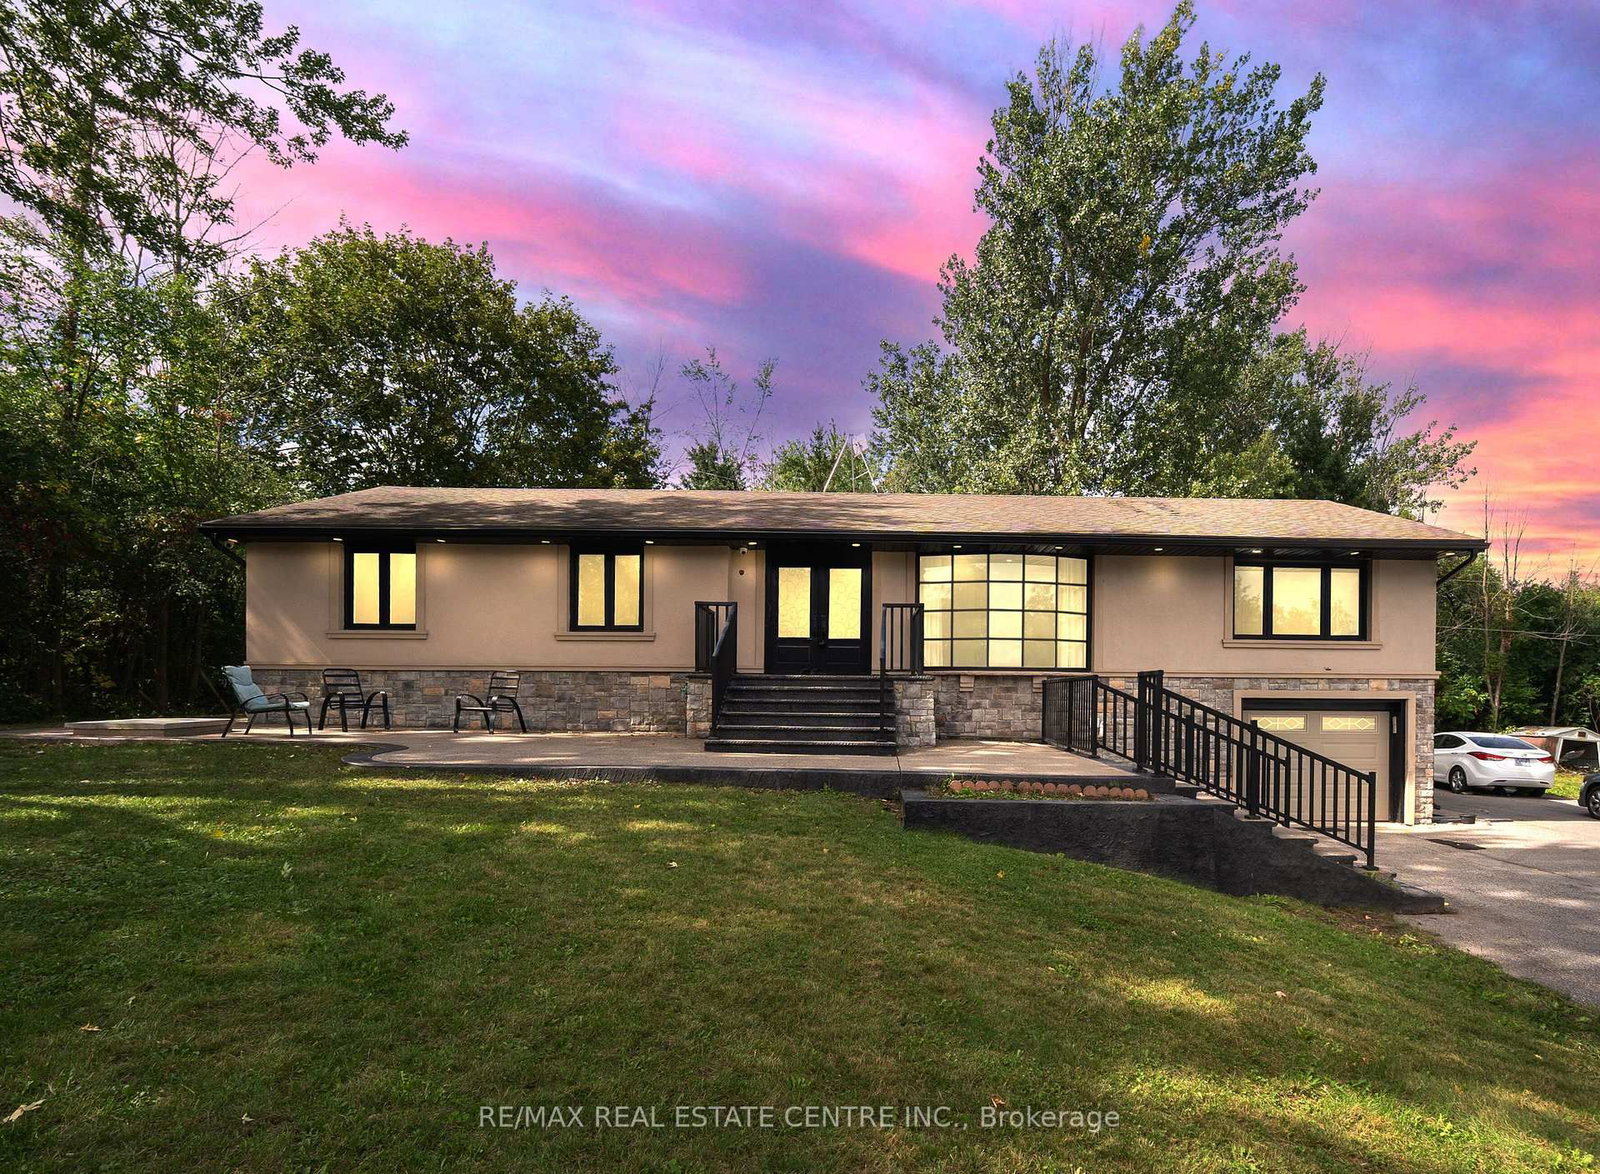
This charming bungalow, spanning 1,800 square feet, features a fantastic layout perfect for family life. The main floor showcases a beautifully renovated kitchen that opens seamlessly to the family room, both overlooking the serene backyard garden-perfect for hosting gatherings or enjoying quiet moments. Additionally, the home boasts three fireplaces and ample storage throughout. The basement offers a cozy wood-burning fireplace and a separate entrance, ready to be transformed into an in-law suite or a fantastic recreation room, providing flexibility for your family's needs. Welcome to the enchanting Inglewood community, established circa 1883. Nestled in a prime location in Caledon, Inglewood is conveniently situated just off McLaughlin Road, north of Olde Baseline Road. At approximately 45 kilometers from Toronto, it offers an easy drive via Highway 10.This exceptional opportunity showcases a perfect blend of privacy, elegance, and convenience in a highly sought-after village setting. Just steps away, you'll find Coywolf Coffee and a small market, along with an abundance of lifestyle amenities. Embrace the great outdoors with renowned hiking and biking trails, world-class golf courses like The Pulpit Club and Caledon Golf & Country Club, and winter activities at the Caledon Ski Club. Imagine sipping your morning coffee on the deck while surrounded by beautiful gardens, or fully immersing yourself in the Inglewood lifestyle with easy access to the Caledon Trailway, the picturesque Credit River, a local library, parks, an arena, and the iconic Badlands, all just minutes away..Don't miss your chance to own a home that masterfully combines heritage charm with modern upgrades in one of Caledon's most desirable communities. Embrace this captivating lifestyle for you and your family!

Listed by RE/MAX WEST REALTY INC.

  • MLS #

    W13016178

  • Sq. Ft

    1500-2000

  • Sq. Ft. Source

    MLS

  • Lot Irregularities

    n/a

  • Year Built

    Available Upon Request

  • Pool

    None

  • Drive

    Private

  • Garage

    Attached, 2 spaces

  • Total Parking

    10

  • Family Room

    Y

  • Den

    Y

  • Exterior

    Brick

  • Fireplace

    Y

  • Roof

    Asphalt Shingle

  • Foundation

    Poured Concrete

  • Elevator

    n/a

  • Water View

    n/a

  • Laundry Level

    Main

  • Heat

    Forced Air

  • A/C

    Central Air

  • Water

    Municipal

  • Water Supply

    n/a

  • Sewers

    Septic

  • Central Vac

    N

  • Foyer

    2.57 x 2.15 ft Main level

    Ceramic Floor, Closet

  • Living

    4.4 x 5.16 ft Main level

    hardwood floor, Gas Fireplace, Bay Window

  • Dining

    4.41 x 2.98 ft Main level

    hardwood floor, Combined W/Living

  • Kitchen

    3.44 x 2.59 ft Main level

    Ceramic Floor, Quartz Counter, Eat-In Kitchen

  • Family

    3.44 x 5.49 ft Main level

    hardwood floor, Brick Fireplace, W/O To Deck

  • Primary

    3.89 x 3.48 ft Main level

    Broadloom, Closet Organizers, 4 Pc Ensuite

  • 2nd Br

    4.41 x 3.0 ft Main level

    Broadloom, Large Closet, Large Window

  • 3rd Br

    3.3 x 3.03 ft Main level

    Broadloom, Closet, Window

  • Laundry

    1.99 x 2.24 ft Main level

    Ceramic Floor, 2 Pc Bath

  • Mudroom

    2.43 x 3.76 ft Main level

    Ceramic Floor, W/O To Garage, W/O To Garden

  • 4th Br

    4.22 x 3.58 ft Bsmt level

    Broadloom, Window

Thinking of Selling?

Find Out Your Home’s Value in Today’s Market!

No Email or Signup is required to view your home estimate.

estimate your home value

Contact Manoj Kukreja

Sales Representative,
Century 21 People’s Choice Realty Inc.,
Brokerage
(647) 576 - 2100

Manoj profile avatar

Estimated price

Date
Price
Change
2026-04-18
$1,253,815
0.00%

Mortgage Calculator

This data is for informational purposes only.

Mortgage Payment per month

Principal Amount

Interest

Total Payable

Amortization

Amortization

Closing Cost Calculator

This data is for informational purposes only.

Closing Cost Total for this property

Total Cash flow for purchasing this property

Down Payment(%)*
Additional information

Provincial Land Transfer Tax

Ontario Land Transfer Tax Rebate

Toronto Land Transfer Tax

Toronto Land Transfer Tax Rebate

PST on CMHC Insurance Premium

Lawyer Fees

$2,825

Government Registration Fee's

$164

Title Insurance

Closing Cost Total

Total Cash flow for purchasing this property

Provincial Land Transfer Tax

Ontario Land Transfer Tax Rebate

Toronto Land Transfer Tax

Toronto Land Transfer Tax Rebate

PST on CMHC Insurance Premium

Lawyer Fees

$2,825

Government Registarion Fee's

$164

Title Insurance

Down Payment(%)*

* A down payment of less than 20% is permitted only for first-time home buyers purchasing their principal residence. The minimum down payment required is 5% for the portion of the purchase price up to $500,000, and 10% for the portion between $500,000 and $1,500,000. For properties priced over $1,500,000, a minimum down payment of 20% is required.

Thinking of Selling?

Find Out Your Home’s Value in Today’s Market!

No Email or Signup is required to view your home estimate.

estimate your home value

Contact Manoj Kukreja

Sales Representative, Century 21 People’s Choice Realty Inc., Brokerage
(647) 576 - 2100

Manoj profile avatar

Recent Sold Listings in Inglewood, Caledon

Popular Cities